

BEDS3
BATHS2 full 1 partial
SQUARE FEET1,820
MLS#MDPG2226188
STATUSACTIVE
PROPERTY TYPEResidential - Townhouse
SUBDIVISIONCROMWELL STATION
SCHOOLPRINCE GEORGES COUNTY PUBLIC SCHOOLS
Property Description
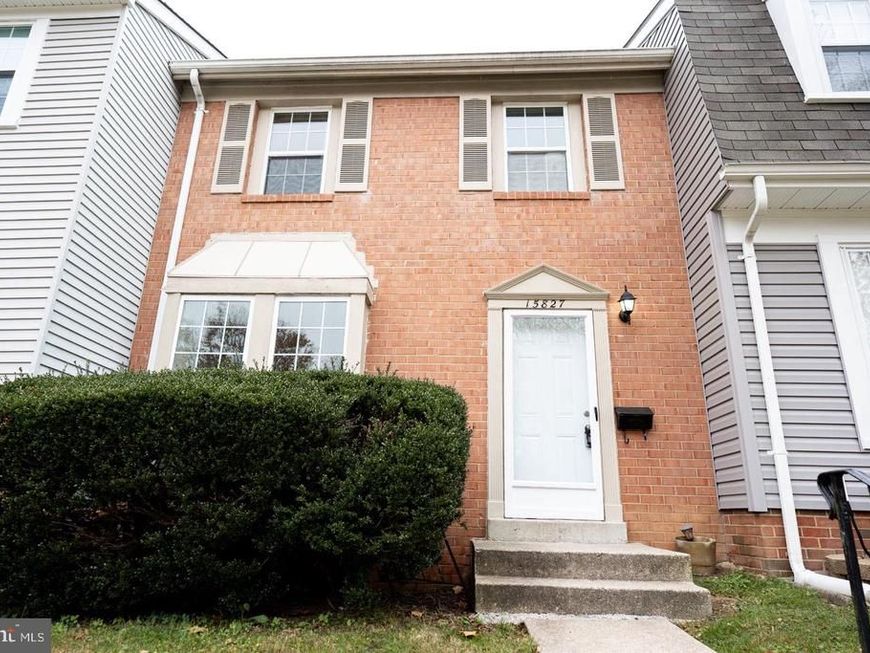
Fully remodeled 3-level brick-front townhouse in Cromwell Station! 3 bedrooms, 2.5 baths and about 1,820 finished sq ft, with everything new: kitchen cabinets and countertops, 2025–2026 appliances, fresh 2026 paint, new upper-level carpet, new bathroom flooring and new light fixtures. Bright living and dining on the main level, a primary suite upstairs, and a finished walkout lower level ready for a rec room or home office, plus storage and laundry. Two assigned parking spots right out front, minutes from commuter routes, shopping and dining. Move-in ready. Schedule your tour today!
Upcoming Open Houses
Open House Sunday November 22nd, 1:00pm - 4:00pm
Open House Saturday November 28th, 1:00pm - 4:00pm
Open House Sunday November 29th, 1:00pm - 4:00pm
Open House Saturday December 5th, 1:00pm - 4:00pm
Open House Sunday December 6th, 1:00pm - 4:00pm
Property Features
Property Type: Residential - Townhouse
Basement: Yes
Basement: Full, Fully Finished, Walkout Level
Cooling: Central A/C
Fuel Type: Electric
Heating: Heat Pump(s)
Home Style: Colonial
Roof Type: Architectural Shingle
Stories: 3.0
Taxes: $5,046
Year Built: 1978
Feature Descriptions
Accessibility: 2+ Access Exits
Additional Structures: Above Grade, Below Grade
Appliances: Refrigerator, Dishwasher, Washer, Dryer, Oven/Range - Electric
Community Amenities: Tot Lots/Playground, Pool - Outdoor, Swimming Pool
Condo/Coop Fee: $259.00/Monthly
Exterior: Brick, Wood Siding
Flooring: Carpet, Vinyl, Laminate Plank
Interior: Recessed Lighting, Floor Plan - Traditional, Dining Area, Combination Dining/Living
Municipality: Laurel
Parking Features: Assigned
Pet Restrictions: No Pet Restrictions
Sewer: Public Sewer
SQFT Above Finished: 1820
SQFT Total Finished: 1820
Structure Type: Interior Row/Townhouse
Water: Public
Windows: Double Pane
Local Schools
High School: LAUREL
Elementary School: SCOTCHTOWN HILLS
School District: PRINCE GEORGES COUNTY PUBLIC SCHOOLS
Listed By / Shown By
Listed By
Agency Name: EXP Realty, LLC
Agency Phone: 8668257169
Shown By
Agent Name: Destiny Rivera
Agent Phone: Cell: (717) 925-5624
Agency Title: Berkshire Hathaway HomeServices Homesale Realty

 First American
Estimate Your Payment
Estimated Payment
$ 1,301.28 per month $778.73 Principal & Interest $420.50 Property Tax $102.05 Homeowner's Insurance


 Corporate Office - 215 S Centerville Rd. Lancaster, PA 17603

15827 Millbrook Lane , Unit 128 | MLS# MDPG2226188
This townhouse located at 15827 Millbrook Lane , Unit 128, Laurel, MD 20707 is currently listed for sale with an asking price of $349,900. This property was built in 1978 and has 3 bedrooms and 2 full and 1 partial baths with 1820 sq. ft. Millbrook Lane , Unit 128 is located in the CROMWELL STATION subdivision within the PRINCE GEORGES COUNTY PUBLIC SCHOOLS school district. Search CROMWELL STATION real estate on destinyrivera.homesale.com today.